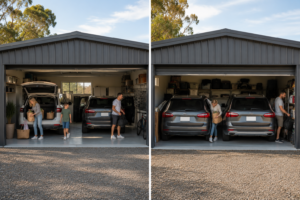
You back the second car in, squeeze out through a 30-centimetre gap, and turn sideways to reach the bin at the back wall. The garage “fits two cars” — technically. But nobody warned you it wouldn’t fit two cars and the people who drive them.
It’s one of the most common regrets we hear. Not “the shed’s too small,” but “we can’t actually use it.”
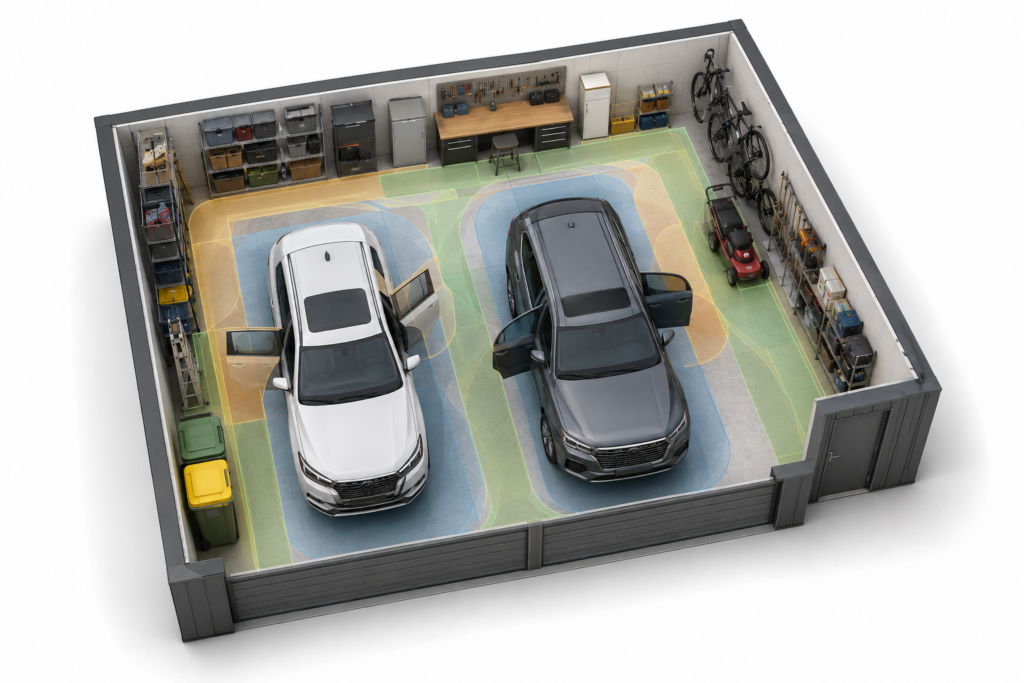
Here’s the thing: most garages get planned around one question — will the cars fit? The better question is will life fit? Because you don’t just park in a garage. You get in and out of the car with kids and shopping. You walk past it with the mower. You want a spot for the bikes, the freezer, the tools. All of that lives in the space nobody planned for.
So, what size garage do I need? Let’s break a garage down into the three dimensions that actually matter. For reference, see this independent guide to standard double garage dimensions.
Width: the door-opening problem
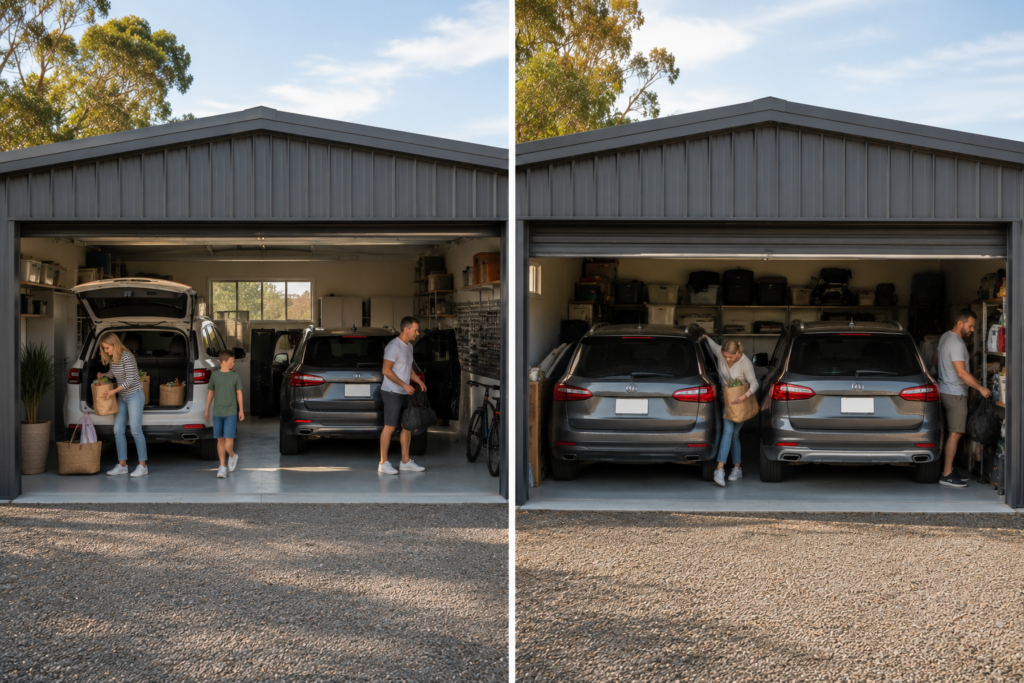
This is where the “door that won’t open” story starts.
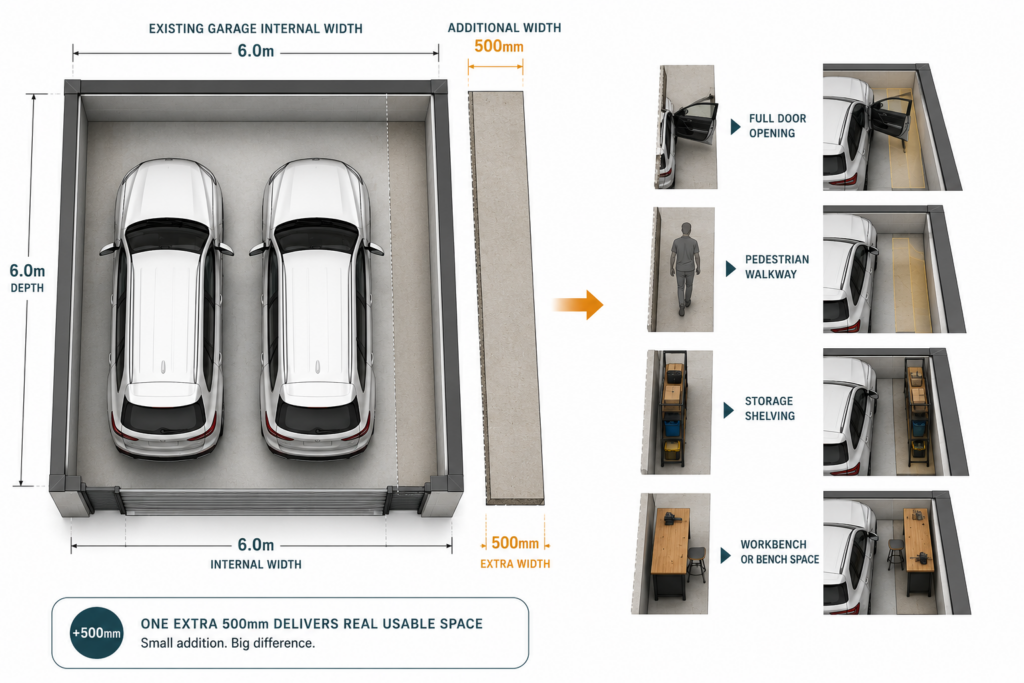
A double garage on a plan might be 6 metres wide. Two cars parked side by side take up roughly 1.8 to 2 metres each — call it 4 metres of steel. That leaves about a metre split three ways: the wall, the wall, and the gap in the middle. Not much room to swing a car door and step out, especially with a car seat to wrangle.
Here’s what we recommend: think in terms of clear internal width, not just the word “double.” For two cars you actually get out of comfortably, 6 metres is a starting point — 6.5 to 7 metres is where it gets genuinely easy. Every extra half-metre buys you door-swing, a walkway, or storage along one wall.
And remember the wing mirrors. Modern cars are noticeably wider than the ones garages were sized around a couple of decades ago.
Depth: it’s not just car length
Most garages get built around 6 metres deep. A sedan (roughly 4.5 to 5 metres) fits fine. A dual-cab ute is a different animal — plenty of them run 5.3 to 5.6 metres. Park one nose-in and the tailgate’s almost at the door, with nowhere to stand behind it.
Depth is also where the “one day I’ll add a workbench” dream lives. If you want shelving across the back, room to open the boot, or space to walk around the front of the car, those metres have to be there from the start. They don’t appear later.
Something worth considering: if there’s any chance of a trailer, a project car, or a proper workspace down the track, an extra metre of depth now is far cheaper than wishing for it in five years.
Height: the dimension everyone forgets
Width and depth get all the attention. Height quietly causes the biggest regrets.
A standard garage door opening sits around 2.1 to 2.4 metres. Perfect for a sedan. A problem the day you buy any of these:
- A 4WD with roof racks or a rooftop tent
- A caravan, camper trailer or pop-top
- A boat on a trailer
- Anything a tradie loads onto a roof rack
Down here on the Fleurieu, a fair few garages end up housing a boat or a van at some point — it’s that kind of place. And here’s the catch: you can widen a driveway and you can add shelving, but you can’t add height to a finished building. Once the roof’s on, that call is locked in for good.
In our experience, if there’s even a chance of taller gear in your future, size the door and the clearance for it now. It’s one of the cheapest bits of future-proofing you can do — and one of the most expensive things to fix if you skip it.
Plan for the next ten years, not the next ten weeks
Here’s the mindset shift that saves people money and frustration: don’t size a garage for the cars in your driveway today. Size it for how you’ll live over the next decade.
Kids grow. Cars get bigger. Hobbies turn up uninvited. The freezer, the gym gear, the second fridge, the caravan you swore you’d never buy — they all want a home eventually.
A garage that’s a touch bigger than you need today stays quietly generous for years. One that’s exactly right today is too small by next Christmas.
A garage is a terrible thing to outgrow.
Where we come in
Because we design and construct rather than sell a standard kit, we size a garage around your actual vehicles and how you plan to use the space — not a template. We’ll talk through door widths and heights, clearances, and the bits you genuinely can’t change later, before anything gets locked in.
Thinking about a garage, or wondering whether the one you’ve got in mind will actually work day to day? Let’s have a chat — we’re happy to help you get it right the first time.
Ready to get your garage sizing right? Request a Quote from ShedEx Fleurieu.
Related reading: Why Cheap Sheds Cost More in the Long Run and The Shed Regrets We Hear Over and Over Again.