Fraud Blocker

SHEDEX FLEURIEU

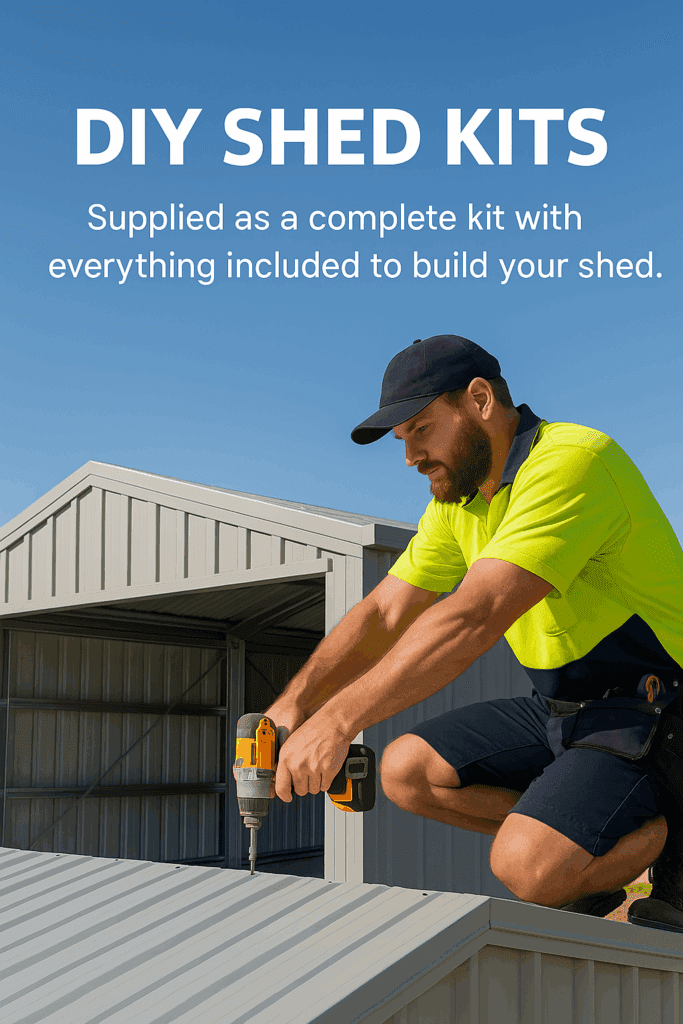
DIY Shed Kits in South Australia

Premium Materials. Custom Engineering. Built Your Way.

Builder-grade engineered DIY kits for South Australian conditions

Prefer to manage your own project? Our DIY shed kits give you the same engineered structure, premium COLORBOND® materials and site-specific design that we use in our full builds — delivered as a ready-to-assemble package.

No generic frames. No guessing. No cutting sheets to fit because they arrived the wrong size. Everything is custom-manufactured for your site, your wind rating and your exact dimensions.

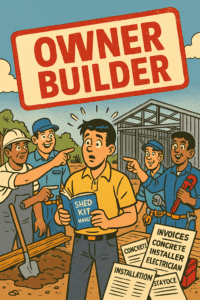
If you’re comfortable taking on the owner-builder responsibilities and organising your own concreter and installer, a ShedEx DIY kit can be a smart, cost-effective way to get a high-quality shed built your way.

Use the guide below to understand what’s included, what’s not, and how a DIY kit compares to our turnkey service.

Why Choose a DIY Kit From ShedEx

Generic shed kits are often designed to hit the cheapest possible materials price. ShedEx kits are designed to reduce the total project cost, including engineering requirements, footing depths, concrete, installation time and long-term durability.

When you buy a kit from us as a licensed builder, you receive a system designed for correct installation, predictable costs and better structural performance.

What’s Included in Every ShedEx DIY Kit

  • Full engineering documentation
  • Working drawings (builder standard)
  • Site-specific wind rating
  • Custom-manufactured steel components
  • COLORBOND roof and wall sheeting
  • Gutters, flashings and trims
  • Hot-dip galvanised footing brackets
  • Fasteners, screws, bolts & brackets (collected from our depot)
  • Delivery of the main shed kit directly to your site
  • Optional engineering upgrades (pitch, solar loading, structural variations)

Not included: 90mm downpipes, mesh and Forticon for concrete (your concreter supplies these).

All components are custom-manufactured to exact sizes for faster, cleaner installation.

What’s Not Included

A DIY ShedEx kit gives you the engineered materials and drawings. Everything on this list becomes your responsibility as the owner-builder.


  • Council approvals (you lodge and manage the process)

  • Earthworks (site levelling and excavation organised by you)

  • Concrete and slab (your concreter supplies mesh and Forticon)

  • Installation (you or your chosen installer build the shed)

  • Mandatory council inspections (footings and completion)


  • Public liability & construction insurance

  • Building Indemnity Insurance (not available to owner-builders)

  • Technical support (available at additional cost)

  • Site safety & WHS compliance

  • Project management (all coordination is your responsibility)

Owner-builders receive working drawings (builder standard) rather than instruction manuals.
If you are not a licensed builder, you will be acting as an owner-builder and taking full responsibility for construction, safety and compliance.

Why Our Kits Reduce Total Project Cost

Slab-First Method and Shallow Footings

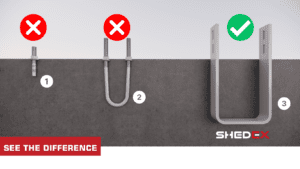
ShedEx kits are designed around a slab-first construction sequence with hot-dip galvanised footing brackets.

In most cases this means footings of around 400 mm deep, instead of the much deeper holes often required for “legs in ground” systems.

Generic kits often require portal legs to be buried in the ground, which can mean:

  • Deeper, wider holes
  • Higher concrete volumes per footing
  • More labour and machine time on site


By designing the frame and slab as one system, we help keep your overall project costs more predictable.

Protects Against Corrosion and Warranty Issues

With “legs in ground” designs, steel can sit directly in wet concrete, leading to accelerated corrosion and potential warranty issues.

ShedEx kits avoid this by isolating steel from concrete using hot-dip galvanised footing brackets embedded in the slab.

Precision-Cut Components

All major components are cut to exact measurements, reducing installation time, error rates and on-site labour.

Roof and wall sheets that need to be cut on an angle (for example under a gable to match the roof pitch) must be cut by the installer on site.

Designed With Builder-Level Structural Standards

  • 0.42 BMT COLORBOND roof and wall sheeting
  • Class 4 fasteners suitable for coastal conditions
  • Engineered knee and apex joints
  • Quad gutters
  • Vermin flashing to help seal the slab edge
  • Correct wind design for your site and use
  • Roller-door wind locks where required

Council Approvals for DIY Kits

DIY kit customers must lodge their own council applications.
In South Australia, this usually means seeking both planning consent and building consent through PlanSA or your local council.

You will generally need:

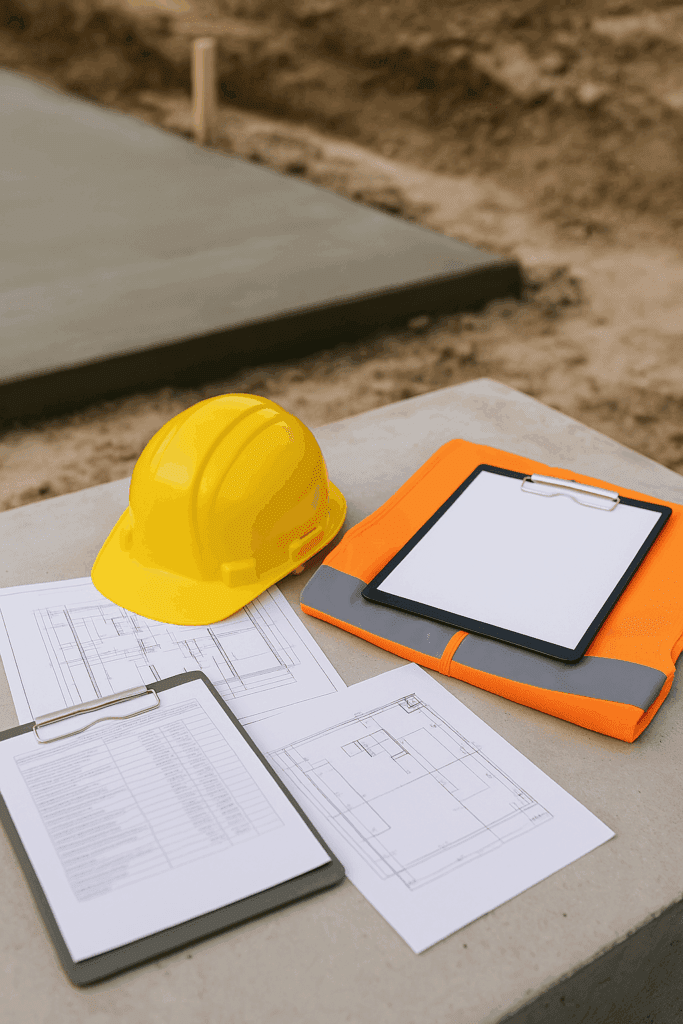
  • Engineering documentation and working drawings
  • A site plan showing the proposed shed location
  • Certificate of Title and any encumbrance information
  • An estimated total project value (materials, earthworks and labour)

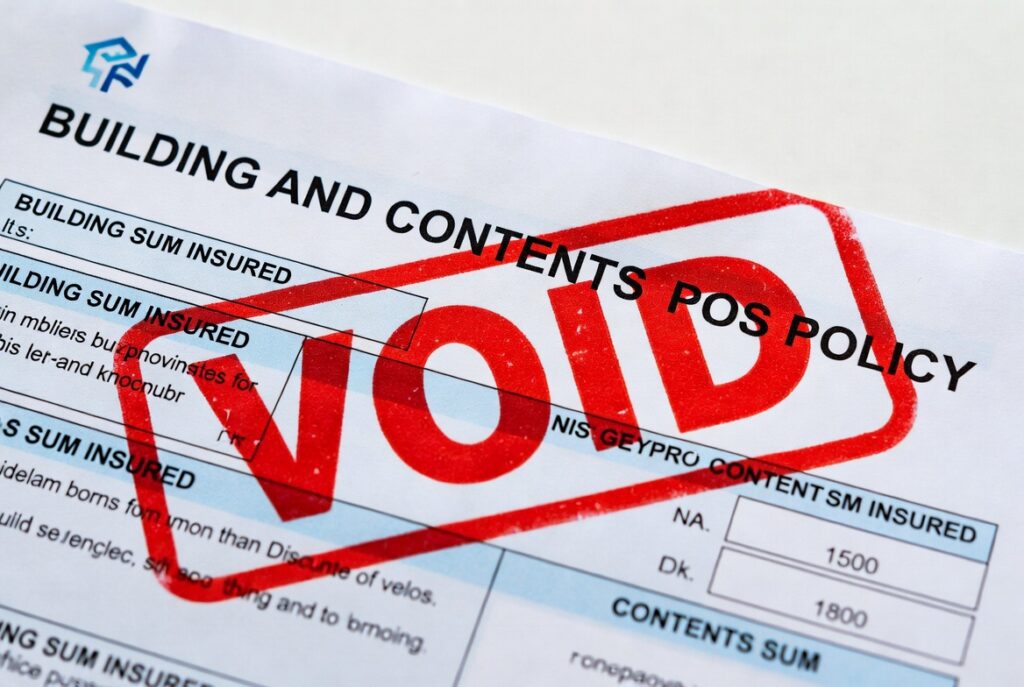
Pouring concrete after the shed is erected may void COLORBOND warranties and often results in deeper, more expensive footings.
Our designs are intended for slab-first construction.

DBYD (Before You Dig)

ShedEx lodges DBYD for complete turnkey builds.

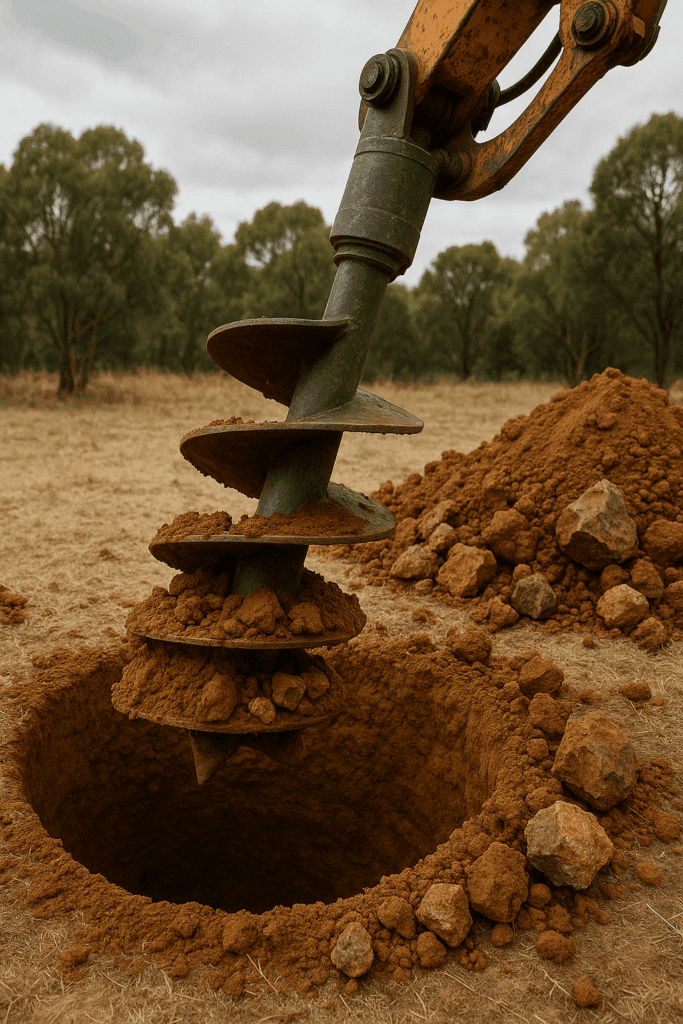
DIY kit customers must lodge DBYD/Before You Dig themselves before any drilling or excavation to identify underground services such as power, water, sewer and NBN.

Mandatory Council Notifications

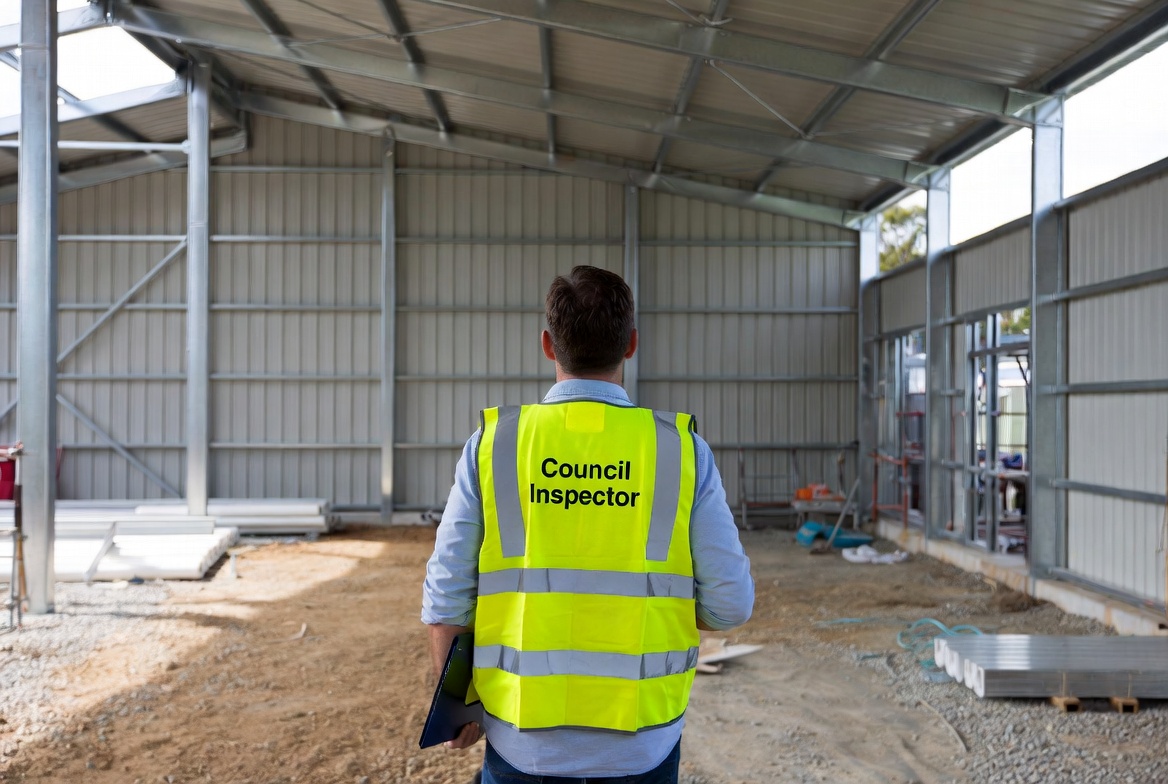
Most sheds require at least two inspections:

  • Before concrete is poured (formwork and reinforcement in place)
  • At completion of the shed

As an owner-builder, you are responsible for booking these inspections. Failure to notify council can lead to compliance issues.

Insurance Differences Between DIY and Turnkey

During construction, ShedEx provides contract works insurance, public liability, storm and damage cover, workers compensation, theft cover and building indemnity insurance for projects over $20,000. Cover lasts until Practical Completion.

Home and contents insurance typically does not cover construction. Owner-builders assume full responsibility for site safety, theft, storm damage, liability and construction risks.

Who DIY Kits Are Best For

  • Owner-builders
  • Licensed trades
  • Commercial operators
  • Rural properties
  • Remote locations
  • Builders requiring supply-only materials

Who DIY Kits Are Not Ideal For

  • Homeowners wanting a simple experience
  • Clients needing fixed timelines
  • People who don’t want to manage council approvals
  • Anyone expecting construction insurance
  • Clients wanting end-to-end management

DIY vs Turnkey at a Glance

DIY Kit (Owner-Builder)

You get a quality shed kit. You take on the role of builder, supervisor and project manager.

DIY Responsibility

Engineering & Drawings

✔ Site-specific engineering and working drawings included.

Paperwork

Council Approvals

✘ You prepare, lodge and track approvals yourself.

On-Site Work

Earthworks, Slab & Concrete

✘ You organise excavator, concreter, materials and inspections.

Build

Construction

✘ You (or an installer you hire) complete the full build.

Risk & Cover

Insurance & Warranties

✘ Home insurance rarely covers owner-builder construction. You carry the risk.

Turnkey with ShedEx

We design, approve, concrete, construct and insure your entire project. One builder, one contract.

Included

Engineering & Drawings

✔ Engineering integrated with slab-first design and construction.

Handled by ShedEx

Council Approvals

✔ We prepare, lodge and manage planning and building consents.

Complete Project

Earthworks, Slab & Concrete

✔ Slab-first construction with engineered footings and hot-dip brackets.

Managed Build

Construction

✔ Built by the ShedEx crew. Safe, compliant, clean finish.

Covered

Insurance & Warranties

✔ Contract works, public liability, workers comp & building indemnity insurance (where required).

How the DIY Kit Process Works

  1. Enquire with your size, location and layout.

  2. We design and engineer your shed kit.

  3. You collect the smalls from our depot.

  4. The main kit is delivered directly to your property.

  5. You coordinate slab, installation and council inspections.

DIY Shed Kit FAQs

Can you still help with council approvals if I buy a DIY kit?

As a DIY (materials-only) customer, you are responsible for lodging and managing your own approvals. We supply the engineering documentation and working drawings you’ll need as part of your application.

Do you offer technical support if I get stuck?

Yes. Technical support is available during our standard business hours, but it is not included in the kit price and is charged separately.

Can my home and contents insurance cover the build?

In most cases, standard home and contents policies do not cover owner-builder construction work. As an owner-builder, you’re responsible for arranging any additional cover you require for site safety, damage and liability.

Can I convert from a DIY kit to a full turnkey build?

If you decide a DIY kit isn’t the right fit, talk to us about our complete turnkey shed building service. We can quote to take care of design, approvals, slab and construction under a single builder contract.

Prefer a Fully Managed Build?

If you want a simple, stress-free experience, explore our complete turnkey shed building service where we handle design, council approvals, concrete and construction.

You might also be interested in…

What earthworks are required for a shed?

Building a shed is not just about putting up walls and a roof; it involves careful site preparation that sets the foundation for everything that follows. By giving proper attention to earthworks, you’re paving the way for a durable and secure addition to your property.
Read More »