The Part That Decides Whether It Lasts
When people picture their dream shed, they imagine the finished result.
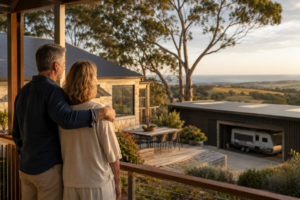
The sleek Colorbond® walls. The roller doors. The workshop. The caravan parked inside. The entertaining area where friends gather on a summer evening.
Almost nobody pictures what’s underneath it — which is exactly where the shed footings vs slab decision gets made. For the engineering standard behind it, see the HIA guide to residential slabs and footings (AS 2870).
Yet the part of your shed you’ll never see is the part that determines how long it lasts, how much it really costs to build, and whether it’s still sitting perfectly level twenty years from now.
The foundations.
Nobody posts photos of footings on Facebook. There are no glamorous before-and-after shots of reinforcing mesh or concrete beams. That’s exactly why foundations are often the first place cheaper quotes quietly cut corners.
Out of sight.
Out of mind.
Until cracks appear, doors stop closing properly, or corrosion begins where nobody can see it.
So let’s dig into it. Literally.
Every Shed Starts From the Ground Up
There are two common ways to build a steel shed.
Option 1: Slab Last
With the slab-last method, the structural steel columns are installed first. Large holes are drilled into the ground, the columns are placed into those holes, and concrete is poured around them. Once the building frame is standing, the concrete floor is poured afterwards.
This method is common with many kit sheds because it simplifies manufacturing and transport.
Option 2: Slab First
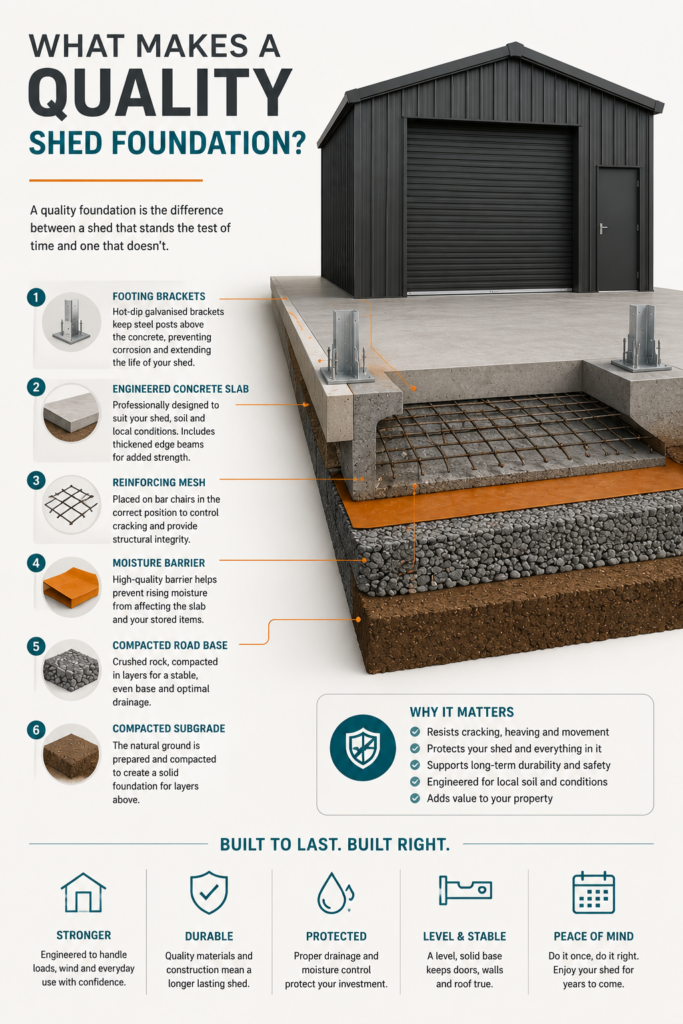
The second approach is to pour the engineered concrete slab first, then build the shed on top of it, much like a modern Australian home.
The structural steel is fixed to the slab using engineered hot-dip galvanised footing brackets rather than being buried underground.
On paper, these methods might seem like small technical differences.
In reality, they produce two very different buildings.
The Hidden Cost of Building “Concrete Later”
Many buyers assume a cheaper shed kit automatically means a cheaper project.
Unfortunately, that’s often where the surprise begins.
When structural columns must support the building through the ground, the footings usually need to be much deeper. Depending on the engineering and soil conditions, holes can commonly range from around 1.2 to 1.8 metres deep and 450 to 800mm wide.
Those aren’t holes you’re digging with a post-hole shovel.
They generally require:
- Auger hire
- Additional excavation
- Significantly more concrete
- Extra labour
- More time on site
All of that happens before the floor slab has even been poured.
Ironically, most of the extra money disappears underground where you’ll never see it.
The shed kit itself might look inexpensive, but the kit is often only around two-thirds of the total project cost.
Once excavation, machinery, extra concrete and labour are added, that apparent bargain can quickly become far less attractive.
Steel and Moisture Aren’t Lifelong Friends
Another consideration is what happens over the next twenty or thirty years.
When structural steel is permanently embedded into the ground and surrounded by concrete, it becomes much harder to inspect and maintain.
Ground moisture doesn’t simply disappear because concrete is present.
Over time, moisture and corrosion can become an issue around buried structural members.
While corrosion develops slowly, repairs can become extremely expensive because the affected components are literally built into the foundation.
It’s one of those problems that stays invisible…
Until it suddenly isn’t.
The Ground Has a Vote Too
One thing every experienced builder learns is this:
The ground always gets the final say.
Across the Fleurieu Peninsula, many sites contain reactive clay soils.
These soils expand during wetter periods and shrink during dry conditions. Without proper engineering, that movement can place enormous stress on a building.
That’s how slabs crack.
Doors become difficult to operate.
Walls move out of alignment.
What looks like a shed problem often starts as a foundation problem.
That’s why no quality foundation should ever be based on guesswork or standard dimensions.
Before construction begins, the site should be assessed, the soil classified, and the slab engineered specifically for the conditions on your property in accordance with the relevant Australian Standards.
It isn’t the glamorous part of building.
It’s simply the part that keeps everything above it performing as it should.
If a quotation never mentions soil classification or engineering, it’s worth asking why.
The ground certainly won’t ignore it.
Why ShedEx Builds Like a House
At ShedEx Fleurieu, we use a slab-first construction method because we believe it’s simply the better way to build.
Every slab is engineered specifically for the site.
Once the slab has cured, the structural frame is fixed to engineered hot-dip galvanised footing brackets rather than having steel buried directly into the ground.
Because the structure is supported by the slab, footing excavations are generally much shallower, often around 400mm depending on engineering requirements.
That usually means:
- Less excavation
- No deep auger holes in most situations
- Less underground concrete
- Better long-term protection of the structural steel
- Cleaner construction
- Easier future inspection
- Excellent vermin sealing when combined with vermin flashing and foam sealing
The shed you see at the end might look almost identical to another builder’s.
What’s underneath it can be completely different.
Questions Every Homeowner Should Ask Before Signing
You don’t need an engineering degree to compare builders.
You simply need to ask better questions.
Before accepting any quote, ask:
Is the slab poured before or after the frame?
This single question often reveals the entire construction method.
How deep and wide are the footings?
Large, deep footings generally mean more excavation, more machinery and more concrete.
How is the structural steel protected?
Is it buried into the ground, or fixed above the slab using engineered galvanised brackets?
Has the slab been engineered specifically for my soil?
Every site is different.
Your foundation should be too.
What’s included in the quoted price?
Ask whether excavation, auger drilling, engineering, additional concrete and soil-related requirements have all been allowed for.
The cheapest quote isn’t always the cheapest project.
Every ShedEx Foundation Includes
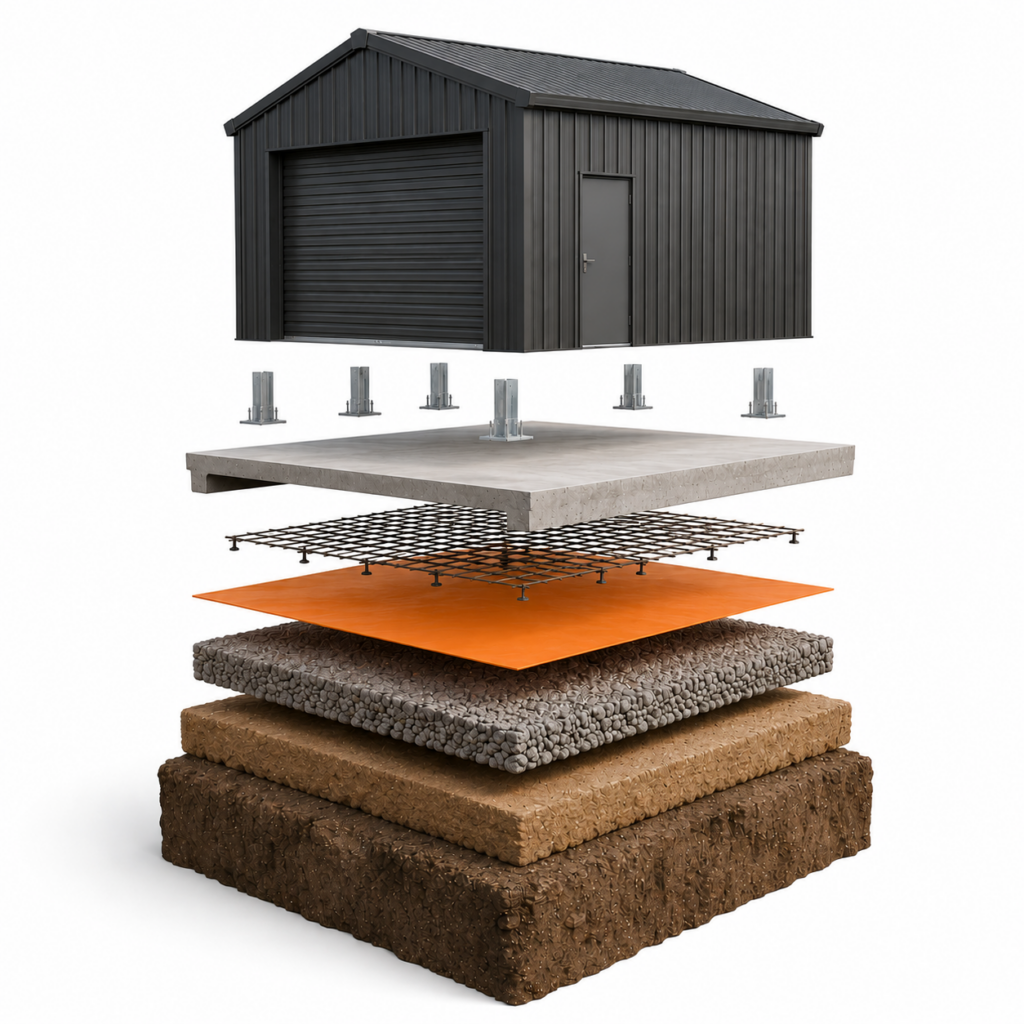
Every ShedEx project is designed with long-term performance in mind.
Our foundations include:
- Site-specific engineering
- Soil classification
- Engineered slab design
- Slab-first construction
- Hot-dip galvanised footing brackets
- High-quality reinforcing steel
- Properly prepared and compacted base
- Vermin flashing and sealing
It’s not exciting.
It’s just the part that protects everything you’ve invested in above it.
Frequently Asked Questions
Why does slab-first construction matter?
Building on an engineered slab helps protect structural steel from long-term ground exposure, allows for cleaner construction and often reduces excavation requirements.
Does every shed need engineering?
Yes. Engineering ensures the slab and foundations are suitable for your specific site conditions, wind loads and intended building design.
Are deeper footings always better?
Not necessarily. The correct footing depth depends on engineering, soil classification and the construction method being used.
Can poor foundations be fixed later?
Foundation problems are among the most expensive building issues to rectify because the structure has already been built on top of them.
Getting them right from the beginning is almost always the most economical option.
The Foundation Nobody Sees Is the One That Matters Most
People often compare sheds by their size, colour or price.
Experienced builders compare them by what’s underneath.
Because that’s where buildings quietly succeed…
Or quietly fail.
The walls, roof and roller doors are the visible part of your investment.
The foundations are what protect that investment for decades to come.
Before comparing prices, compare what you’re actually getting.
If you’re planning a new shed on the Fleurieu Peninsula and would like to understand exactly what’s going underneath it, we’d be happy to walk you through the options. Sometimes the most valuable part of a shed is the part you’ll never see.