Last post, we covered how a shed can end up needing its own BAL rating — including the CFS rule that catches a lot of people out (under 500m² and within 6 metres of the house, and your shed inherits the house’s rating). Fair follow-up question: okay, but what does that actually look like? What changes?
So let’s use two real examples: a property that comes back at BAL-12.5, the second-lowest of the six levels, and one that comes back at BAL-19, the level above it — and walk through what each means for a steel shed specifically.
The problem: a BAL number sounds a lot scarier than it is
When people hear their block has come back with a bushfire rating, the mind tends to jump straight to expensive, heavily engineered, over-the-top construction. Bunkers. Steel shutters. That sort of thing.
For a steel shed, that’s not really the story — at either level.
Why steel already has a head start
Here’s the good news: most of what a BAL rating worries about — combustible cladding, timber framing catching alight, walls that burn — simply isn’t a factor with a steel-framed, steel-clad shed. The frame’s non-combustible. The cladding’s non-combustible. At both BAL-12.5 and BAL-19, that covers a big chunk of the standard’s requirements before we’ve changed a single component.
What the standard actually targets gets more specific — and shifts a little — as the rating climbs.
BAL-12.5: it’s almost entirely about embers
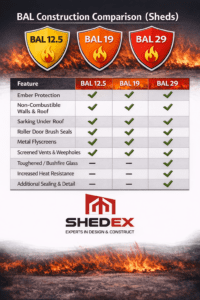
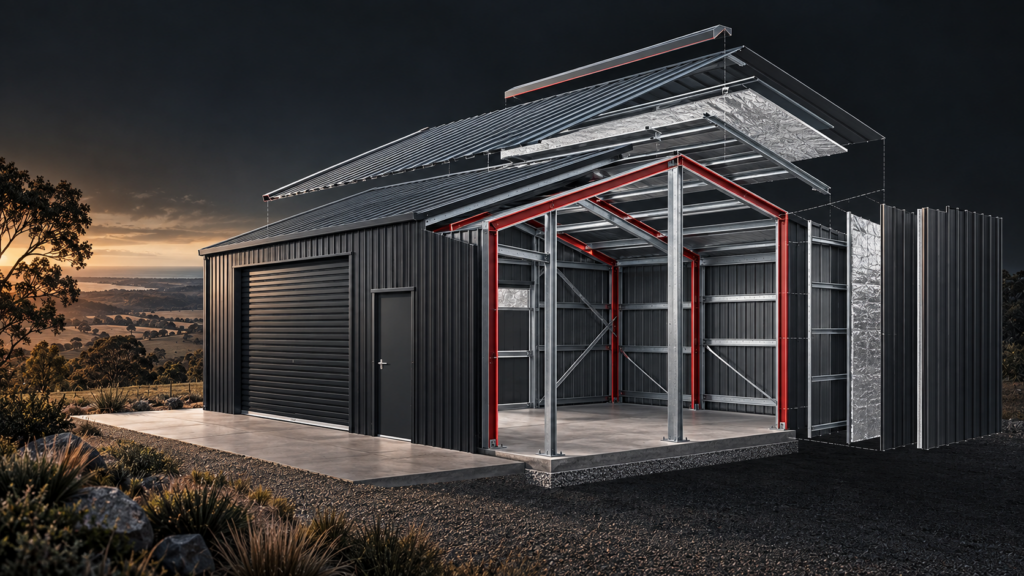
At BAL-12.5, direct flame contact and serious radiant heat aren’t the primary concern — the standard is worried about embers finding their way into small gaps, vents and openings well ahead of any fire front. So the upgrades that apply are the ones that close those gaps, not a wholesale rethink of the building:
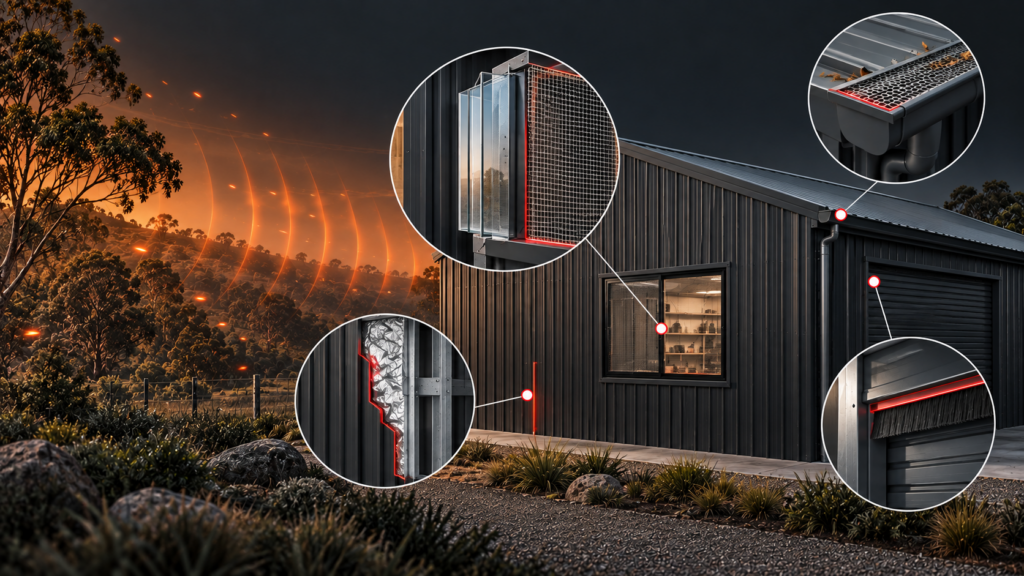
- Steel mesh instead of fibreglass on window and door screens. Any flyscreens on glass windows or doors get upgraded from standard fibreglass mesh to steel mesh. Fibreglass melts and burns; steel doesn’t, and it keeps embers from getting inside through window and door openings.
- A brush seal on the roller door header. This closes the small gap along the top of the roller door — exactly the kind of gap embers can otherwise blow straight through during an ember attack, well before any flame front arrives.
- Sarking under the cladding. After the frame’s stood, we wrap the whole building in foil sarking before the roof and wall sheeting goes on. It’s easy to think of sarking as just insulation, and it does do that job too — but at BAL-12.5 its other function is closing up the small gaps and joins in the building envelope that embers could otherwise work their way into.
On top of those, we also offer steel gutter guards as an option in higher bushfire zones — gutters are a classic spot for embers and leaf litter to collect, and keeping that area clear is a sensible extra layer, even where it’s not a mandatory item at BAL-12.5.
BAL-19: the same idea, with radiant heat now in the mix
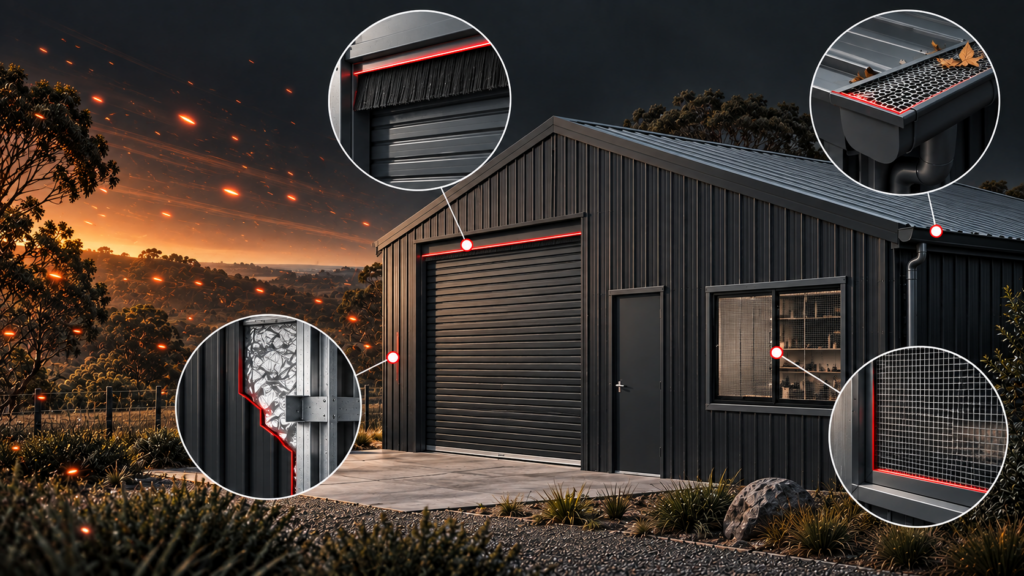
BAL-19 keeps every one of those BAL-12.5 measures — the mesh, the seals, the sarking, the gutter protection all still apply. What changes is that the standard starts assuming some genuine radiant heat exposure on top of ember attack, not just embers on their own. That shifts a couple of things up a notch:
- Glazing steps up to toughened safety glass. At BAL-12.5, standard glass paired with a steel mesh screen is often enough. At BAL-19, exposed windows typically need to be toughened safety glass — the screen on its own isn’t considered sufficient once radiant heat is factored in.
- Screens and seals get held to a tighter standard. The mesh and door seals are the same idea as BAL-12.5, but with less tolerance for gaps once heat exposure is part of the picture.
- Gutter protection moves from “worth doing” to “should be doing.” It’s not a hard line that flips exactly at BAL-19, but at this level it stops being a nice-to-have and starts being a sensible default rather than an upgrade.
In short: BAL-19 isn’t a different kind of shed. It’s the same handful of measures, tightened, plus one new one — the glass itself.
What this means for your build
None of this turns a shed project into a different kind of build, at either level. It’s a set of targeted, sensible upgrades layered onto a design that’s already non-combustible where it counts. It doesn’t mean a redesign, and it doesn’t mean the shed suddenly looks different from the street.
Where it does matter is knowing about it early. If your BAL comes back after the design’s locked in and the doors and windows have already been ordered, you’re retrofitting instead of specifying it from the start. Simpler, and usually cheaper, to build it in from day one — especially once glazing is part of the equation, since glass is one of the more awkward things to swap out after the fact.
Our advice
- Don’t assume a BAL rating means major cost or a different-looking shed. For a steel building, it mostly means upgrading a handful of components, not re-engineering the whole thing.
- Ask what’s included, not just what’s compliant. A shed can technically meet the standard and still leave obvious gaps like an unsealed roller door header — ask specifically what’s being done about screens, seals, sarking and glazing.
- Get your BAL confirmed before you finalise doors and windows. Screens, seals and glass are far easier to spec from the start than to add afterwards — glazing especially.
- Consider the gutter guards even where they’re not strictly required. They’re a modest add and a genuinely useful extra line of defence if your block sits in a higher-risk zone.
Where this leaves you
If you already know your BAL rating, we can walk you through exactly what that means for your specific shed before you commit to a design. And if you’re not sure yet what rating applies to your block, that’s exactly what our earlier post on BAL ratings covers — worth a read first. If your shed sits more than 6 metres from the house, there’s a separate wrinkle worth knowing too — covered here.
Either way, if you’d like us to talk it through for your property, we’re happy to help.
What does BAL-12.5 mean for a shed?
BAL-12.5 is the second-lowest of the six bushfire attack levels. At this level the standard is focused almost entirely on ember attack, so the upgrades are steel mesh flyscreens instead of fibreglass, a brush seal on the roller door header, and full sarking under the cladding — not a different kind of building.
What does BAL-19 mean for a shed?
BAL-19 keeps every BAL-12.5 measure and adds radiant heat to the mix. The main change is glazing: exposed windows typically need to step up to toughened safety glass, and the same mesh and door seals are held to a tighter standard.
Do I need toughened glass for BAL-19?
Usually, yes. At BAL-12.5, standard glass paired with a steel mesh screen is often enough. At BAL-19 the standard assumes genuine radiant heat exposure, so exposed windows typically need to be toughened safety glass.
Do I need gutter guards for a bushfire-rated shed?
Not strictly at BAL-12.5, where steel gutter guards are offered as an optional extra layer against embers and leaf litter. At BAL-19, gutter protection moves from a nice-to-have to a sensible default rather than an upgrade.
Does a steel shed need bushfire upgrades?
Yes, but modest ones. Steel framing and cladding are already non-combustible, so a BAL rating adds a handful of targeted upgrades — mesh, seals, sarking and, at BAL-19, glazing — rather than a different kind of build.