We hear it almost every week.
Someone’s ready to put up a shed, they’ve mentioned it to a neighbour or a mate at the footy, and the reply comes back with total confidence: “Nah, you won’t need approval for that. Mine was fine.”
Here’s the problem. That advice is often wrong — and when it’s wrong on the Fleurieu, it can be an expensive kind of wrong.
Let’s clear a few things up.
The most common myth: the “60 square metre” rule
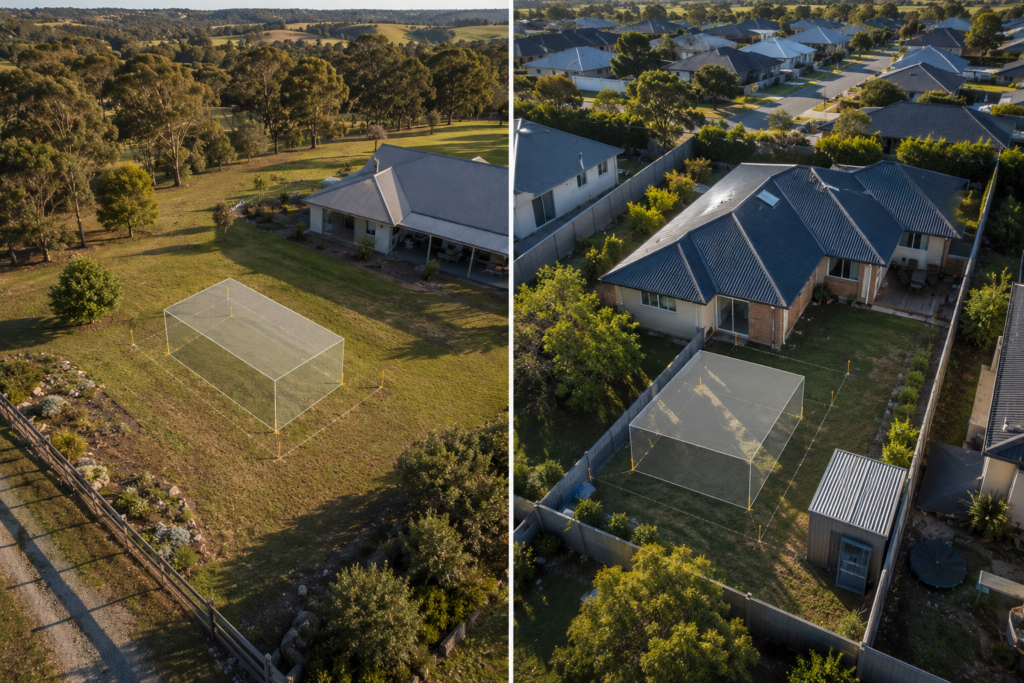
If your mate told you sheds under 60m² don’t need approval, they’ve quoted you a Western Australian rule. It doesn’t apply in South Australia. Never has.
Many property owners don’t realise there’s no generous 60-square-metre allowance in SA at all. Once a shed gets to the size most people actually want — a decent garage, a workshop, somewhere to park the caravan — you’re almost always into the approval process. There’s a genuine exemption for small garden sheds (more on that in a second), but the big-shed “you’ll be right up to 60m²” idea is simply a rule from another state.
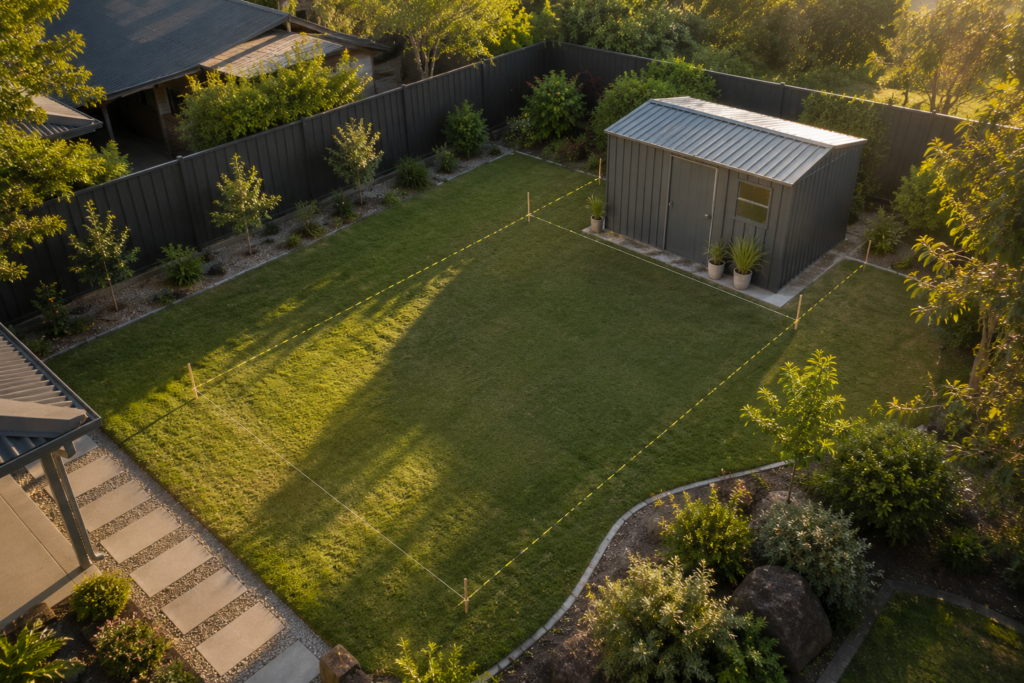
For the sheds we build, what matters more is a site coverage measure — roughly, how much of your block is already covered by roofed structures. A shed that’s completely fine on a big rural block near Yankalilla might tip you over the limit on a tighter block in Encounter Bay, even if it’s the exact same shed.
Same building. Different block. Different answer.
That’s the bit “my mate” almost never accounts for.
“But don’t little garden sheds get a free pass?” Sometimes — here’s the fine print
This is the one grain of truth in all the pub advice. SA does have an exemption for genuinely small garden sheds. But it’s tighter than most people think, and it comes with strings.
As a general guide, a small non-habitable shed can be exempt from approval when it’s:
No taller than 2.5 metres at its highest pointClear all three and you’re in the running. But you’re not home yet, because the exemption usually also depends on things like:
A roof span no greater than 3 metres
No more than 15 square metres in floor area (in practice, that’s about a 3m × 5m footprint at most)
- The shed being used for storage or a workshop — not lived in, and generally without plumbing or power run to it
- Sitting at least 900mm off your boundaries, and not closer to the street than your house
- Being built on natural ground level — no cut, fill or retaining to make it sit flat
- Your block not being in a heritage, bushfire, flood or coastal area
- Additional encumbrances may apply to your property too.
That last point is the big one on the Fleurieu. Plenty of blocks around here carry one of those overlays — and if yours does, the garden-shed exemption can go straight out the window no matter how small the shed is.
So yes, the little garden shed in the corner of the yard is often fine. The moment it gets bigger, taller, wired up, or sits on the wrong block, the free pass disappears. When in doubt, it’s genuinely worth a quick check rather than an assumption.
Then there are overlays — the real Fleurieu trap
Even if size and coverage are on your side, where you build matters enormously around here.
Large parts of the Fleurieu sit under what’s called an overlay — an extra layer of planning rules tied to a specific risk or feature of the land. The big ones we deal with are:
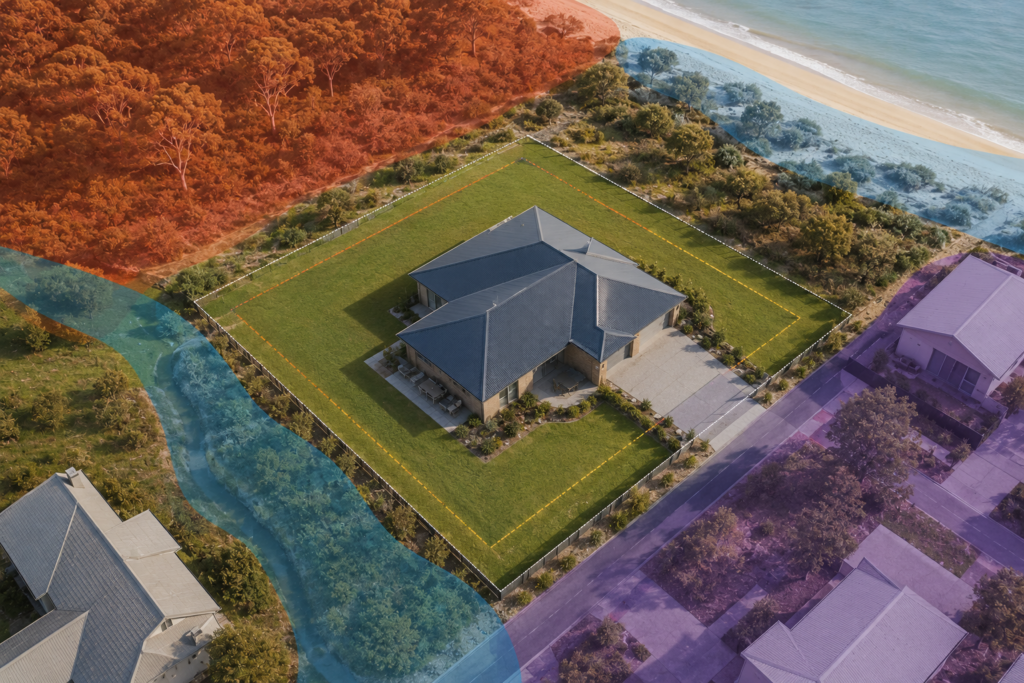
- Bushfire — common through the hills and rural blocks, and it can change how the shed has to be built, not just whether it’s approved.
- Flooding — matters near watercourses and low-lying land around Goolwa and the river country.
- Coastal — think Middleton, Port Elliot, Normanville and the like.
- Heritage — more common than people expect in the older township pockets.
Here’s the kicker: an overlay can trigger extra approvals regardless of how small your shed is. Your mate three suburbs over might have no overlay on their block at all. You might have two on yours. Neither of you would know without checking.
“Approval” is actually two different questions
This one trips people up constantly, so it’s worth slowing down on.
A building project in SA can involve two separate tick-boxes:
- Planning approval — “Are you allowed to build this, here, on this block?”
- Building approval — “Is it engineered and built properly, to code?”
They’re assessed differently, and being off the hook for one doesn’t mean you’re off the hook for the other. Plenty of structures that don’t need planning sign-off still need to be built to the National Construction Code — and still need to prove it.
So when someone says “you don’t need approval,” it’s fair to ask: which approval are they even talking about?
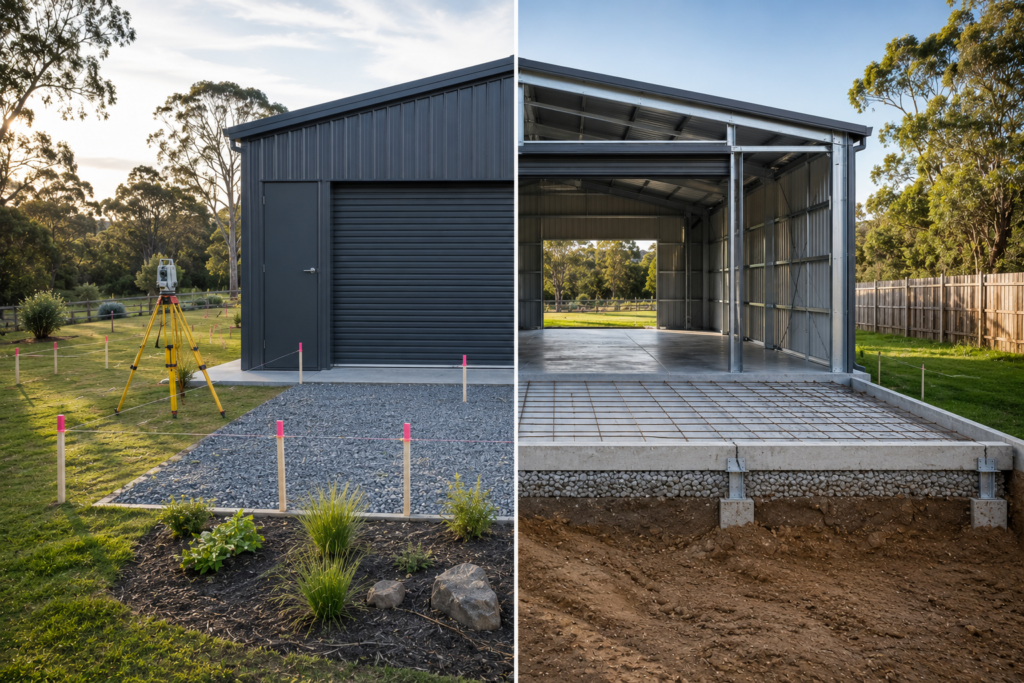
What happens when the “she’ll be right” approach goes wrong
This is the part nobody enjoys, but you deserve the honest version.
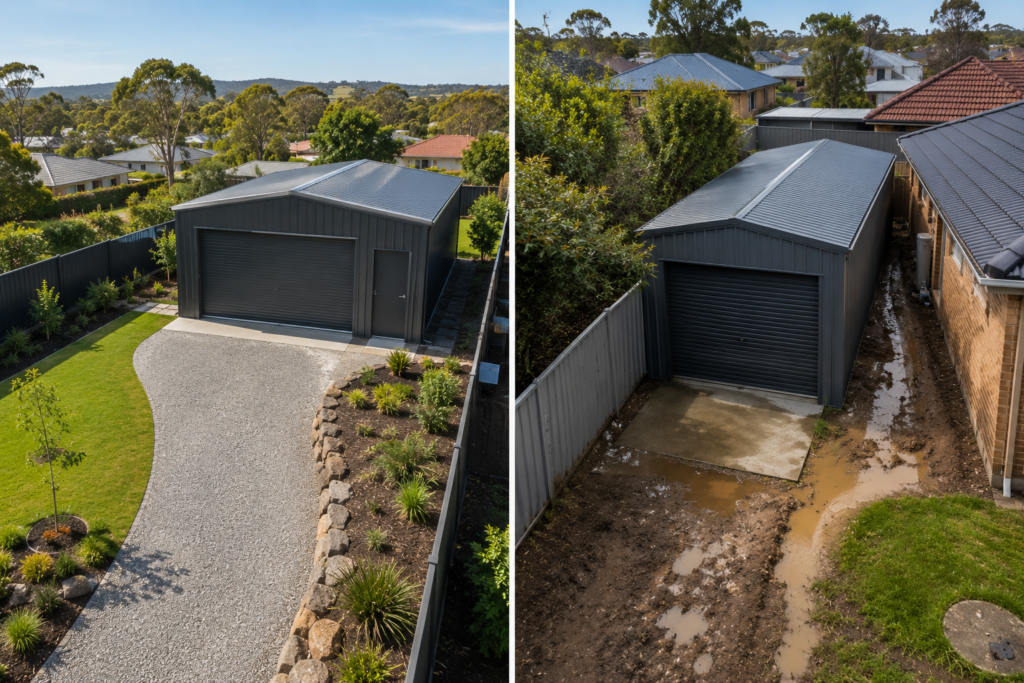
When a shed goes up without the approvals it needed, a few things can follow. Council can issue a notice to stop work or, in the worst cases, to remove the structure. Your insurance can get complicated if an unapproved building is ever involved in a claim. And it has a nasty habit of surfacing at the worst possible moment — when you go to sell, and a conveyancer or buyer asks for paperwork that doesn’t exist.
Fixing it after the fact almost always costs more than doing it properly the first time. In our experience, that gap is measured in thousands, not hundreds.
The good news
You don’t have to become a planning expert to get this right. That’s genuinely our job.
When ShedEx Fleurieu builds your shed, garage or verandah, we manage the approvals as the builder — not as a kit supplier who hands you a flat-pack and wishes you luck. We check the zone, the overlays and the coverage on your block early, work out exactly which approvals apply, and carry that compliance load for you.
That’s the whole point of design-and-construct under one roof: you don’t get passed between a supplier, a certifier, a council and an engineer trying to stitch it together yourself.
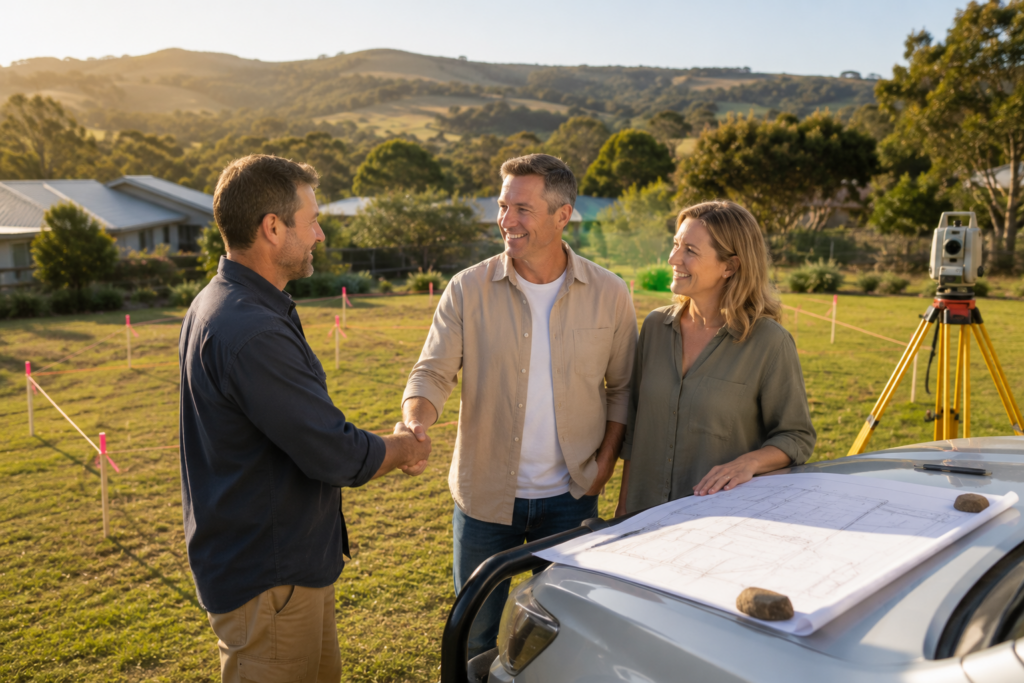
Before you build, it’s worth doing three things
- Check your own block, not your mate’s. Zone, overlays and coverage are specific to your address.
- Ask which approvals apply before you commit — planning, building, or both.
- Get the advice from someone who carries the responsibility for it, not someone repeating what worked for them.
Not sure whether your shed needs council approval?
Our team checks setbacks, easements, zoning, engineering and planning requirements before construction begins. We manage the paperwork from start to finish so you can focus on planning your new shed. Get in touch today.