
FAQ's for Patios, Pergolas, Verandas and Carports
Thinking about a patio or pergola, verandah, carport or louvre roof? You’ve probably got questions.
We’ve pulled together the ones we hear most often across the Fleurieu Peninsula — from Victor Harbor to Goolwa, Normanville to McLaren Vale — and answered them in plain English, so you can plan your outdoor living project with confidence. From choosing the right structure for your home to council approvals, warranties and weather protection, this page covers what you need to know before you build.
Still unsure? Just get in touch — no hard sell, just straight answers.
Looking for shed questions instead? Visit our Shed FAQs →
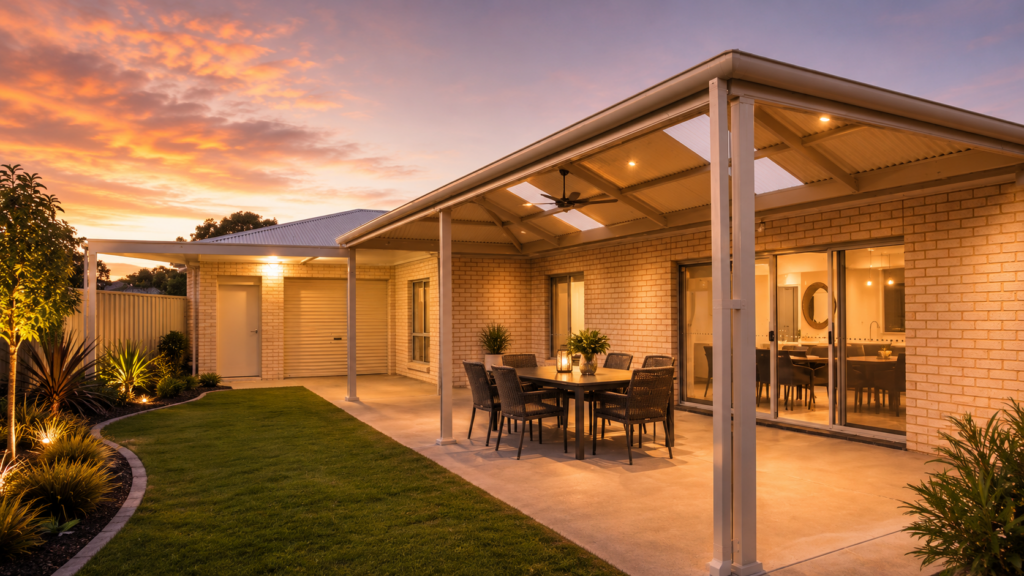
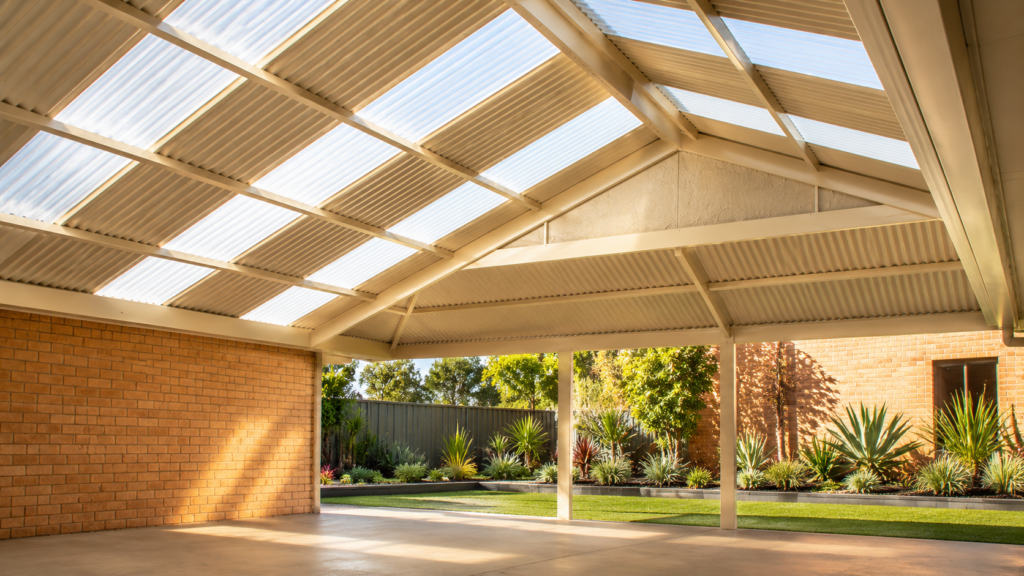
OUTDOOR LIVING FAQ's
Choosing the Right Structure
A patio has a solid roof for full weather protection — ideal for entertaining areas you’ll use year-round. A pergola is a more open structure that provides partial shade and architectural appeal. A verandah is typically attached to your home along one or more sides, extending your living space outdoors. Not sure which suits your home? We’ll help you work it out at your design consultation.
A louvre roof has adjustable, motorised aluminium blades that let you control sunlight, shade and airflow at the touch of a button. Open them for sun and breeze, close them when rain arrives — many systems even close automatically with rain sensors. If you want one outdoor space that works in every season, a louvre roof is the most flexible option available.
Yes — custom-designed carports are a core part of what we do. They’re built from the same premium Australian steel as our patios and verandahs, in flat or gable roof styles, and carry the same 30-year warranties (terms and conditions apply). A well-designed carport protects your vehicles while complementing your home’s street appeal.
Yes — because every carport is custom designed, we can build to the height, width and length your caravan, boat or 4WD actually needs. It’s one of the most common requests we get across the Fleurieu, where half the driveways seem to have a boat or van on them. We’ll measure up during your site assessment.
Yes — most verandahs and patios are attached to the home, which creates a seamless flow between indoor and outdoor living. Attached structures need to be designed and engineered correctly so they integrate with your roofline, gutters and stormwater. As licensed builders, we handle all of that as part of the design.
Absolutely. Freestanding structures are popular for poolside areas, garden retreats, BBQ zones and entertaining spaces on larger blocks. We’ll design it to suit the position, wind exposure and how you plan to use it.
Often, yes — it depends on the condition and engineering of the existing structure. In some cases we can retrofit; in others, a new purpose-built frame is the smarter long-term choice. We’ll assess your existing structure and give you an honest recommendation either way.
Quality outdoor living areas are consistently one of the most sought-after features for South Australian buyers — and on the Fleurieu, where the lifestyle is the whole point, a great outdoor space is often what sells a home. A professionally designed and council-approved structure adds usable living space. And unlike many renovations, you get to enjoy it every week while you own the home.
Design & Customisation
Plenty. Flat roofs suit modern homes and alfresco areas with a clean, minimalist look. Gable roofs add height, airflow and natural light — perfect for larger entertaining spaces. Curved roofs offer elegant lines for a contemporary feel, and Dutch gable designs combine the best of both. We’ll recommend the style that suits your home’s architecture and your block.
A Dutch gable combines a flat or hipped roof section with a raised gable in the centre — giving you the height, light and airflow of a gable with the cleaner profile of a flat roof. It’s a popular choice for larger entertaining areas where you want a sense of space without overpowering the house.
Options include premium Australian steel roofing in a wide range of COLORBOND® colours (with gloss underside options for a clean, ceiling-like finish) and PolyPiu polycarbonate roofing, which lets natural light through while providing impact resistance, UV protection and impressive thermal performance.
Two popular options: PolyPiu roofing panels with built-in thermal performance, or the RevCool™ reflective insulation system, installed beneath the roofing to reflect radiant heat away from the structure. Both make a noticeable difference on hot Fleurieu afternoons. Louvre roofs also help by letting you open the blades for airflow.
Yes — our range comes in premium high gloss and standard double-sided colour options, so your patio, verandah or pergola complements your existing roofline and home colours rather than clashing with them.
Yes — many clients add downlights, ceiling fans, outdoor heaters or speakers. It’s best to plan these early so wiring can be allowed for in the design. Electrical work is completed by a licensed electrician, and we’re happy to coordinate.
Yes — louvre systems offer smart home compatibility, plus features like rain-sensing automatic closing and motorised operation. You can control sun, shade and airflow from your phone or a remote.
Council Approvals & Regulations
In many cases, yes — particularly for structures attached to your home, larger structures, or anything close to a boundary. Some small freestanding structures may be exempt, but the rules depend on size, height, position and your local council. The good news: we check this for you and manage the entire approval process as part of our service.
We do. As licensed builders, we prepare and lodge everything needed for planning and building consent — engineering, site plans, supporting documents and any additional council requirements for your block. You don’t need to act as an owner-builder or chase council yourself.
It varies by property and council planning rules. Setback requirements depend on the height and type of structure. We’ll confirm what applies to your block during the design stage and design around it.
Yes — every structure we build is designed to the correct wind rating for your site, which matters a lot in coastal and exposed locations like Victor Harbor, Middleton, Carrickalinga and Cape Jervis. Our systems are Australian Standards tested.
We design and build outdoor living structures right across the Fleurieu Peninsula — Victor Harbor, Port Elliot, Goolwa, Normanville, Yankalilla, Willunga, Aldinga, McLaren Vale and Strathalbyn, through to Mount Compass and the Adelaide Hills fringe. If you’re not sure whether we cover your spot, just get in touch — chances are we’ve already built nearby.
Construction & Timeline
Outdoor living projects generally move faster than a full shed build. The typical journey: design and quoting, then engineering and council approval, then fabrication, then installation — managed end to end by our team. Once materials arrive, the installation itself is usually completed quickly, depending on size and complexity. We’ll give you a clear, realistic timeline when we quote your project.
No — as long as we have safe access to the site. We’ll let you know in advance when we’re coming and keep you updated throughout.
We take care to protect your property. Where footings are required, we’ll discuss positions with you beforehand so there are no surprises. Any construction waste and offcuts are removed by our team.
If conditions become unsafe, we pause and reschedule quickly — and you won’t incur any additional costs due to weather delays.
Not necessarily — structures can be installed over existing concrete, paving or new slabs, depending on the design and engineering. If you need new concrete, we can include it in your project. We’ll assess your site and recommend the best approach.
Materials, Warranties & Durability
This is one of the biggest reasons clients choose us. Our patios, pergolas, verandahs and carports are backed by a 30-year homeowner warranty and a 30-year structural warranty. Louvre roof systems carry a 15-year louvre warranty. All systems are Australian Standards tested and built with premium Australian steel. Warranty terms and conditions apply — we’ll walk you through the details.
Your project is designed, approved and managed by ShedEx Fleurieu as an authorised distributor of Victory Home Improvements systems — and installed by experienced installers trained on these systems. One point of contact, one team responsible, from design to handover.
Yes — our systems are designed for South Australian conditions, including coastal environments like Encounter Bay, Port Elliot and Sellicks Beach. Like any steel structure near the coast, an occasional rinse with fresh water helps keep it looking its best for decades.
Built properly with quality Australian materials, your structure should perform for decades — that’s why it’s backed by 30-year warranties rather than the shorter cover common with budget systems (warranty terms and conditions apply).
Payments & Finance
Payments follow the same simple four-stage progress structure we use across all our projects — each payment is tied to a completed stage, so you only ever pay for real progress. We’ll set out the exact schedule in your contract before anything begins, so everything is transparent and predictable.
Yes — finance is available through Handypay, letting you spread the cost over manageable instalments with fixed-rate repayments and no early exit fees. Approvals are usually fast, and you can apply at any stage of your project.
Yes — we carry construction insurance and public liability insurance covering the build, the structure and the site while we’re working.
Maintenance
Very little is needed. Hose it down a few times a year (more often near the coast), keep gutters clear, and trim back any vegetation touching the structure. That’s about it.
No — COLORBOND® steel is pre-finished, so there’s no painting, oiling or sealing required. An occasional wash is all it takes to keep the colour looking fresh.
Occasionally rinse the blades and clear leaves from the gutter channels. The motorised components are designed for long-term reliability and are covered under the louvre warranty (terms and conditions apply).
Ready to Create Your Outdoor Living Space?
Whether you’re planning a modern patio, a stylish pergola, a classic verandah, a custom carport or a fully adjustable louvre roof, we handle everything — design, engineering, council approval and construction — anywhere on the Fleurieu Peninsula.